Nuclear shelter planning and design for UK governments and councils
Define the public mission, risk goals and technical boundaries before developing a nuclear shelter programme for UK public-authority and critical-infrastructure review.
View the planning processNuclear shelter scope
Define the public mission, risk goals and technical boundaries before developing a nuclear shelter programme for UK public-authority and critical-infrastructure review.
Conceptual architectural model. It does not represent project-specific engineering dimensions.

Nuclear shelter scope
- Site, ground and access pre-assessment
- Mission, occupancy, service duration and scenario mapping
- Documented blast effects, thermal impact, radiation and fallout goals
- Decision record for the qualified local engineering and approvals review
Process
- 01Mission and risk framework
- 02Technical programme and continuity plan
- 03Handover to the qualified project team
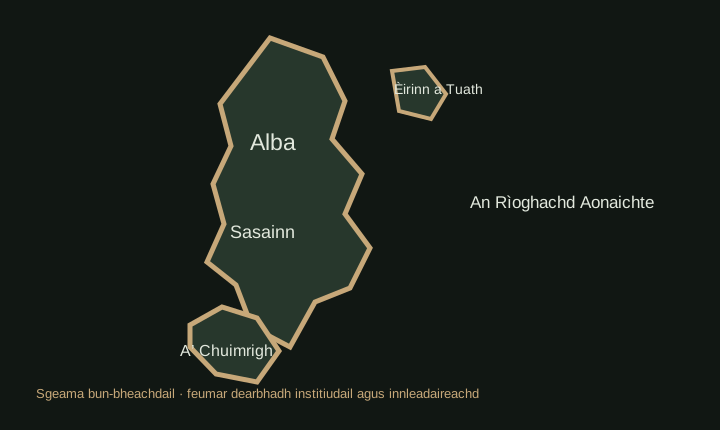
Local coverage and map
- England, Scotland, Wales and Northern Ireland, subject to local verification
- London
- West Midlands
- Greater Manchester
- West Yorkshire
- Merseyside
- South Yorkshire
Technical boundaries
- Final engineering, permits and construction responsibility remain with the qualified local project team.
- No performance claim is made until site, structure, ventilation, filtration and regulatory context are verified.
- Protection goals are finalised against the selected threat scenario and documented project criteria.
No verifiable project, date or client record was supplied; no business-experience claim was added. Human editorial and qualified project-team review are required before publication.